Silicone rendering in Hucknall
Silicone rendering in Hucknall
A fine silicone-textured finish can give an elevation a restrained appearance, but the visible coat is only part of the work. Its background and supporting layers need to be specified, and the wall still needs suitable joints and weathering details. Compare the complete proposal before deciding whether the texture and colour suit the property.

On this page
Ask what sits beneath the decorative coat
The quotation should identify the existing wall, required preparation and proposed base layers. Include reinforcement and any specified primer as well as the top coat. A product name and colour code do not tell you whether a weak old covering is being removed or whether the background has been assessed. Those decisions affect the system beneath the finish you will see.
Where the proposal retains old render, ask what evidence supports that choice. The surface and its attachment must be suitable for the supported build-up. Painted roughcast, patched mineral render and bare blockwork should not be treated as interchangeable backgrounds. The contractor needs to account for the actual materials and state what remains uncertain until further access or opening up is available.
External wall insulation can also use a silicone decorative finish as part of a specified system. That is a different construction from a render-only base coat. Make the distinction explicit in the proposal and drawings. Insulation, fixings, reinforcement and interfaces all need coordination; a shared top-coat description is not enough to compare the two scopes.
| Decision | Evidence to retain |
|---|---|
| Existing background | Condition and retention or removal basis |
| Supported layers | Preparation, base, reinforcement and finish |
| Movement | Joint locations and system details |
| Appearance | Dry sample and exact references |
| Care | Cleaning and later alteration guidance |
- Sound background A background accepted by the specified system. Keeping old render requires a system-specific assessment of its bond and condition.
- Beads Corner, stop and base beads set the edges and straight lines.
- Basecoat with mesh Glass-fibre mesh embedded in the basecoat resists cracking.
- Primer Where the system requires it, tinted towards the finish colour.
- Silicone finish A thin, through-coloured, water-repellent coat that forms the texture.
Wall on the left, finish on the right. Not to scale: coats, thicknesses and primers follow the chosen manufacturer’s system and the condition of the wall.
Prepare the wall before discussing application speed
Loose material, contamination and incompatible coverings need appropriate treatment. The preparation should follow the selected system and the findings of the inspection. Where render repair is included, identify the affected areas and the materials proposed. Repairs must reach the required condition before the next layers are applied, even if the wall already looks visually uniform.
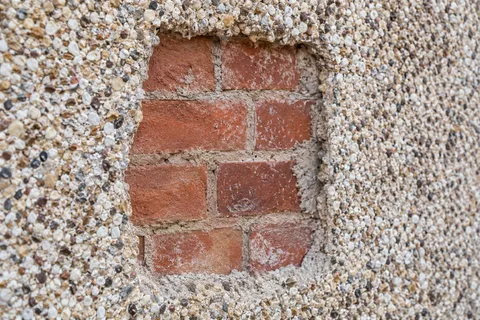
If pebbledash removal is required, separate that operation from rebuilding the surface. A trial may reveal how the covering releases and whether the masonry needs care or repair. Keep a review point for unexpected findings. The decorative contractor should not be asked to continue over whatever is exposed merely because the original programme allowed no time for assessing the background.
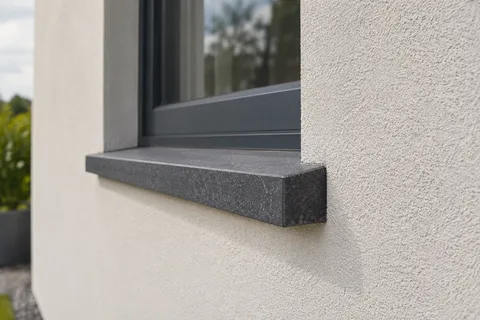
Water defects also need attention. A leaking fitting or inadequate sill detail can repeatedly wet the finished surface. Agree its correction and timing before coating the wall. The new material may have particular water-repellent characteristics, but those do not make every faulty junction harmless or remove the need for sensible maintenance.
Decide where the finish must stop
Required movement joints remain part of the elevation. Fine texture and reinforcement do not justify bridging them with an uninterrupted decorative layer. Ask the designer to show the joint position and relevant system detail. If its appearance is a concern, discuss that during design rather than instructing the applicator to hide it after the base coat has been completed.
Openings, corners and changes in construction also need the specified reinforcement and termination details. A new doorway can interrupt a previously continuous surface, while a gable may meet a retained frontage at a visible corner. Include those conditions in the specification. A general note about mesh is less useful than a detail tied to the actual wall.
Plan application boundaries alongside the access arrangement. The point where a scaffold is easiest to move may not be a sensible place to stop a visible panel. The contractor should explain how the work is sequenced under the product requirements. If a delay interrupts the plan, the next step needs to protect the appearance and the underlying system rather than simply continuing from an arbitrary line.
Judge a dry sample alongside the building
Texture changes the way a colour reads. View the proposed grain and shade together, with the roof, frames and retained masonry nearby. Check the sample from the normal approach and under different light. A very small board or screen image can be useful for narrowing a choice, but it does not show the same effect as a representative dry sample on the elevation.
Record the exact product, texture and shade that was approved. If adjoining walls will be completed in later phases, discuss batch planning and the limitations of matching after weathering. The same colour code does not guarantee an invisible future repair. Choose suitable boundaries and agree whether some variation is acceptable before a phased programme begins.
Monocouche rendering is a useful alternative to compare when a more mineral, scraped appearance is being considered. The comparison should include the complete build-up and preparation for the same background. Avoid ranking systems by vague claims of premium quality. The useful question is which supported design and surface character suit the actual project.
Protect openings and keep the programme realistic
Windows, doors, paving and neighbouring property need protection appropriate to the operation. Agree what the contractor covers and what the owner moves before the start. Check that temporary protection does not obstruct essential access or leave drainage features ineffective. It needs to remain suitable as the work moves from preparation to finishing.
Application conditions and curing requirements should follow the chosen product guidance. Weather can interrupt even a well-planned job. Ask how unfinished areas are protected and how the programme is revised if conditions are unsuitable. A fixed completion date should not be treated as permission to apply materials outside their specified conditions.
For commercial rendering, the building's entrances and deliveries may require phases. Plan those phases with the finish boundaries and access requirements together. For a house with one practical entrance, the same coordination can be important. A workable programme should describe how the people using the building are accommodated during each stage.
Keep the finish maintainable
Retain the system information and cleaning guidance at handover. Inspect rainwater fittings and deal with avoidable leaks before staining becomes widespread. Use an appropriate method for the actual finish rather than escalating water pressure or chemicals without checking compatibility. A stubborn mark may require investigation of its source, not simply a stronger cleaner.
If a later colour change is wanted, render respray needs a separate assessment of the existing system and proposed coating. New fittings also need a suitable fixing detail for the construction beneath the surface. Good records let future trades identify that construction, which is particularly important if insulation sits behind what otherwise appears to be an ordinary rendered wall.
Common questions
Can a fine finish cover a required movement joint?
The joint must remain effective in accordance with the building and system design. Fine texture and reinforcement do not automatically permit continuous coverage. Discuss its position and appearance before application and retain the agreed detail. If the design is unclear, resolve it with the responsible person before the base coat conceals the interface.
See housing and planning information for Hucknall and nearby places, including the source and geography behind each figure.