House rendering in Hucknall
House rendering in Hucknall
A house can need one coordinated exterior project without needing the same treatment on every side. The frontage may remain largely intact while a gable needs replacement and a rear addition has bare masonry. Plan the final appearance across the building, then specify the preparation and details separately for each part.

On this page
Make the scope visible on the house
Use a set of elevation photographs to mark the proposed work. Show the front, rear, sides and any attached structures, including those not visible from the road. Label the surfaces that stay unchanged. A contractor should be able to see whether a garage, porch or chimney belongs in the quotation without having to interpret the phrase whole house.
Add the less obvious faces: window reveals, entrance recesses, bay returns and short sections above adjoining roofs. These areas can involve careful detailing even when their measured area is small. Mark exposed brick or other materials that remain visible, and show where the new finish stops. The drawing becomes a useful reference for both preparation and final inspection.
Keep the intended appearance separate from the existing condition. A common colour can bring elevations together, but it does not mean every wall receives an identical build-up. State where the project includes replacement, local repair, new rendering or a coating over a retained surface. That makes the quotation more transparent and avoids treating different operations as one undefined exterior makeover.
| Elevation record | What to specify |
|---|---|
| Existing surface | Retained, repaired or removed |
| Final appearance | Texture, colour and visible boundaries |
| Interfaces | Roof, openings, base and attachments |
| Occupied access | Route and protection for each phase |
| Handover | Material and inspection records by elevation |
- Scaffold and protection Windows, doors, paths and planting are covered; downpipes, lights and satellite brackets come off.
- Old finish tested or removed Failed render is removed; the survey decides whether any sound areas can remain within the specified system.
- Masonry repairs and beads Cracked bricks and open joints are repaired; corner, stop and base beads are fixed.
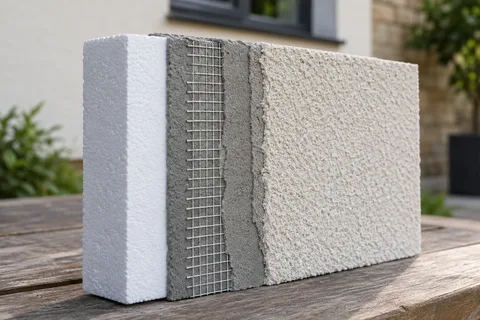
- Base coats Sand-and-cement scratch and float coats, or a manufacturer basecoat with mesh.
- Finish coat A painted, scraped or thin-coat coloured finish, applied in suitable weather.
- Fittings and junctions Fittings are refixed through the new surface; sills, roofline and abutments are sealed.
The usual order of work. The survey and the chosen products decide the actual steps.
Investigate the work that is already there
The survey should identify the existing coverings and assess their condition. Painted roughcast, smooth render and later patches may all occur on one house. Ask which layers are understood and which require investigation. A surface can look continuous while concealing several generations of material, and the proposed system needs to account for those differences.
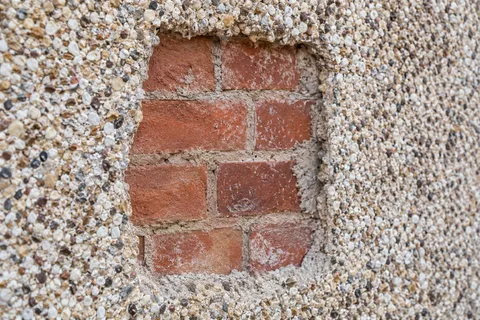
Render repair may allow sound areas to remain, while pebbledash removal may be required elsewhere. Both decisions need a reason. Do not assume that full removal is always necessary, or that a new coating will make a weak background suitable. If a trial is proposed, agree what it is intended to establish and how the findings will influence the rest of the scope.
Where opening up may reveal extra work, the quotation should describe the approval process. Record newly exposed defects by location, explain the proposed repair and agree the change before proceeding. Keep a suitable temporary protection arrangement in the plan. An unknown background should not force an immediate decision simply because a large area has already been stripped.
Choose the finish beside the retained materials
Silicone rendering offers a thin decorative texture within a specified layered system. Monocouche rendering provides a mineral alternative, commonly with a scraped finish. Review their complete proposals, including preparation and junctions, rather than comparing colour names alone. A small sample cannot show every effect across a house, but it can make the texture and relationship with the roof and frames easier to judge.
Traditional sand-and-cement work may suit particular backgrounds and a compatible decorative treatment. Lime rendering may be relevant where the masonry and material assessment call for it. The contractor or specifier should explain the selection for the actual building. Avoid choosing a material because it is described as universally breathable, maintenance-free or suitable for every age of property.
Approve a dry representative sample and keep its product and colour references. If phases will be separated in time, discuss the practical limits of matching and choose suitable boundaries. A later repair can remain visible even when the original reference is known. Set the appearance expectation before work, particularly if the retained frontage and renewed gable will be seen together.
Coordinate the roof, openings and wall base
The new build-up needs to work with the existing roof edge and sills. Measure those relationships before adding layers that change the outside face. Around a newly formed door, the reveal and threshold should be designed with the frame and adjoining finish. The renderer should not be expected to resolve an incomplete opening detail by filling every visible gap.
External wall insulation introduces a larger change and needs a coordinated system design. Check the space at side boundaries and passages, as well as the roof and window details. If only selected elevations are insulated, show their transitions to the rest of the house. A shared decorative finish does not remove the need to resolve those different sections.
At ground level, retain the function of drainage, ventilation and damp-control details. Agree the finish termination relative to paving and landscaping. Moving a flower bed or raising a path later can change those conditions, so keep the finished base detail in the handover record. The bottom of the wall should be considered as carefully as the view from the street.
Plan the work around everyday use
Decide how occupants reach the house while removal and application are underway. A side route may be too narrow once access equipment is installed, and the garden door may not be suitable for everyone. Agree the actual route before the work starts, including arrangements for deliveries, pets and bins. Revisit it when the work moves to another elevation.
Protect surfaces and belongings according to the operation. Removal debris, preparation water and finishing materials create different risks to windows, vehicles and planting. The proposal should state who moves items and what the contractor protects. Keep the waste route practical so material is not carried repeatedly across newly finished areas or through an entrance that must remain available.
Weather and curing requirements can change the programme. Ask how the selected products are protected and how an interruption affects the sequence. The answer should follow the system guidance and site conditions. If another trade needs to return during a delay, coordinate its access and protection rather than allowing it to alter unfinished details without review.
Inspect the agreed result by elevation
Use the original photographs and scope to review the completed work. Check the boundaries, returns and reinstated fittings alongside colour and texture. Inspect important details while suitable access remains. If an area is outstanding, identify its exact location and responsibility rather than using a general note that the exterior needs finishing.
Retain the product schedule, approved samples, relevant inspection records and maintenance advice. Render respray may become an option for a future colour change, but the existing system needs to be identified before selecting a coating. The records from this project should make that later assessment easier and prevent an unrelated product being applied simply because its shade looks suitable.
Common questions
Can the frontage stay unchanged during a complete-house project?
Yes, if that is the agreed scope and its condition supports retention. Mark it clearly on the elevation schedule and include protection and junction details where adjoining work meets it. Describe which other walls are repaired, coated or replaced so the phrase complete-house project does not imply that every surface receives identical treatment.
See housing and planning information for Hucknall and nearby places, including the source and geography behind each figure.