Commercial rendering in Hucknall
Commercial rendering in Hucknall
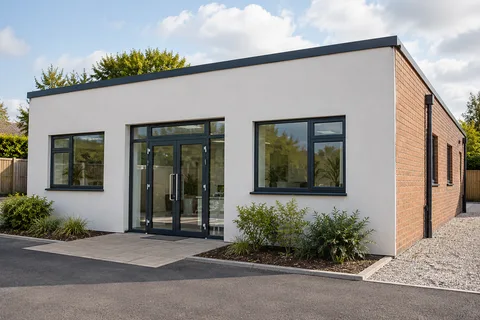
An occupied entrance can determine how a facade refurbishment is organised. Staff, customers, deliveries and emergency routes need a workable arrangement while the wall is prepared and finished. Commercial rendering should therefore begin with the building's use and a clear package of work, as well as the material and colour specification.

On this page
Draw the work area beside the operating area
Mark the elevations and details included in the rendering package. Then show entrances, shared routes, loading arrangements and areas that must remain accessible. The two drawings need to work together. A technically suitable finish does not provide a workable programme if the access equipment blocks the only agreed route into the premises.
Discuss actual use with the person managing the building. Opening hours alone may not describe delivery peaks, staff access or occasional requirements. Identify the constraints relevant to the project rather than copying a generic occupied-site note. Agree who checks the temporary arrangement as the work moves between phases and who communicates a change to users.
New-build projects need a different but equally clear coordination plan. The rendering package should receive suitable substrates and resolved details from preceding trades. Record which walls are ready and which remain incomplete. A date in the main programme is not evidence that every elevation can accept the chosen finish immediately.
| Stage | Agreement needed |
|---|---|
| Scope | Elevations, interfaces and other trades |
| Access | Entrances, deliveries and temporary routes |
| Preparation | Background acceptance and removal findings |
| Application | Sample, phases and weather protection |
| Handover | Inspection, repairs and maintenance records |
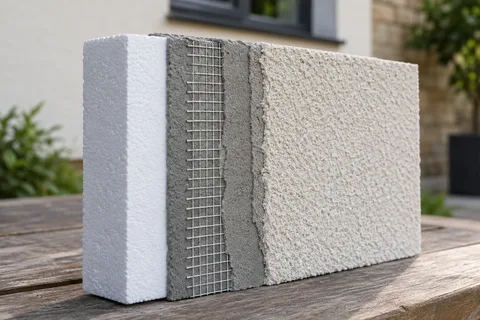
- Background and drawings Blockwork, board or existing façade checked against the specification.
- Set-out Beads, movement joints and bay breaks marked from the drawings.
- Basecoat and mesh Mesh across board joints, openings and changes of background.
- Finish in bays Each bay is finished in one go so day-joints do not show.
- Inspection and handover Hold points and the installed products are recorded.
The usual order of work. The survey and the chosen products decide the actual steps.
Specify the package and its interfaces
Provide drawings showing retained materials, render boundaries, returns, openings and wall bases. Identify items such as signage, lighting and rainwater fittings that need removal or adjustment. The quotation should say who reinstates them and to which detail. An exclusion may be reasonable, but necessary work still needs a named owner elsewhere in the project.
For refurbishment, distinguish repair, removal and new application. Render repair can address defined defects, while wall rendering may cover a complete elevation replacement. If a colour coating is included over retained material, describe that separately. The completed record should accurately identify which surfaces are new and which are existing surfaces that have received treatment.
If external wall insulation forms part of the package, coordinate its full build-up and attachments with the designer. Signs, door furniture and service equipment may need support that differs from the original arrangement. Do not leave those fixings to the final installer with only a request to avoid damaging the finish. Provide the relevant system-compatible detail before work reaches that stage.
Make the existing wall ready without hiding uncertainty
Survey retained coverings and masonry, recording the limits of the inspection. High-level or concealed areas may need further access before the scope is final. Where removal is included, plan a review of the exposed background. The quotation should explain how additional defects are recorded and authorised rather than treating every discovery as an undefined extra.
Pebbledash removal may affect waste handling and protection around an entrance differently from the later application stage. Separate those operations in the programme. The site arrangement should suit the work actually taking place, including collection and movement of debris. A route that was clear during finishing may not remain suitable during stripping unless it is deliberately protected and managed.
New masonry needs a documented handover against the selected system requirements. Record mixed materials, chases and outstanding repairs. Required movement joints should be resolved in the design and carried through the finish appropriately. Reinforcement should not be used as a convenient explanation for covering an interface whose intended movement detail remains undecided.
Select the finish with a representative sample
Silicone rendering and monocouche rendering provide different textures and supported build-ups. Compare proposals for the same background and include preparation, joints and care requirements. A product name is not a complete facade specification. Keep the technical references and approved components with the package information so substitutions can be reviewed properly.
Review the sample in relation to retained cladding, frames, signs and other frontage materials. Record the dry texture and colour, and any representative corner or joint detail included. The sample approval should state what it covers. Approval of a colour board should not be treated as technical acceptance of every concealed stage on the actual building.
Older premises may need lime rendering or another compatible material approach. Check the building and relevant designation requirements before changing the exterior. Commercial use does not remove the need to protect appropriate fabric or obtain the relevant consent. Keep those requirements in the work package rather than leaving them in a separate document the installation team never receives.
Set phases that work for the finish and the entrance
Choose phase boundaries with the applicator and site manager. Moving access equipment across the face at an arbitrary point may conflict with the finish sequence. A suitable joint or architectural break can help define a phase, subject to the actual system and condition. The programme should explain how unfinished areas are protected between stages.
Inspect the entrance arrangement at each change. Confirm the agreed route, signage and separation remain suitable when materials and equipment are in place. If a doorway is being altered as part of the project, coordinate its frame, threshold and surrounding finish before reopening it. The relevant people should accept the completed arrangement rather than assuming the last trade has checked everything.
Weather and curing requirements can alter the programme. Plan how a delay is communicated and how the occupied building remains usable while a stage waits. Other trades should know which areas are unfinished or protected. A delay in rendering should not lead to unplanned drilling or attachment through a partly completed system merely to keep another package moving.
Hand over the facade and its maintenance needs
Keep inspection evidence for relevant concealed stages and record approved changes during the work. At completion, check the finish boundaries, openings and reinstated attachments while access remains available. If another trade has damaged an area, arrange a compatible repair and include it in the record. Do not hide the repair history behind a general statement that all surfaces are newly installed.
Provide product details, sample references and appropriate cleaning and alteration guidance. The building manager should be able to identify which system is behind a future sign or pipe fitting. A useful handover helps later maintenance work preserve the facade, instead of requiring each contractor to guess whether the visible render covers masonry, insulation or a repaired older surface.
Common questions
Who checks an entrance before a phase is handed back?
Name the responsible people in the project plan, including the relevant construction and building-use representatives. The review should cover the completed detail, temporary protection, attachments and agreed route. Record outstanding work by location and responsibility so reopening the entrance does not imply that every adjoining task is complete.
See housing and planning information for Hucknall and nearby places, including the source and geography behind each figure.