Lime rendering in Hucknall
Lime rendering in Hucknall
An older wall often carries evidence of several repairs rather than one original finish. Lime rendering needs to be considered with those materials, the masonry and the way the building manages moisture. A useful specification explains what can remain, what should change and how the new work will meet the retained fabric.

On this page
Read the existing repairs as part of the wall
Map the visible changes in texture, hardness and colour before deciding the scope. A later doorway, filled opening or local cement patch may have changed the background beneath the finish. Photographs can locate these areas, but they cannot establish every material or its bond. The survey should state what is known and where limited investigation is required.
Do not assume that every hard-looking patch must be stripped immediately. Its effect and the likely consequences of removal need assessment. Aggressive removal can damage weak brick or stone. The decision should consider the condition of the masonry as well as the suitability of the covering. A careful trial may be needed to compare the risk of retaining and removing it.
SPAB's guidance on lime and cement renders explains why compatibility matters in traditional construction. It provides useful context for the discussion, but it is not a specification for an uninspected Hucknall property. The selected material and method should follow the actual wall assessment, including previous interventions and any source of persistent moisture.
| Evidence | What it should explain |
|---|---|
| Material survey | Masonry, previous repairs and uncertainties |
| Removal trial | Effect on the covering and underlying wall |
| Specification | Layers, finish and protection requirements |
| Address check | Relevant designation and agreed work |
| Handover | Materials and care for later repairs |
- Stone or brick masonry Cleaned of loose material and dampened so it does not draw water out too fast.
- First (scratch) coat Often haired; scratched to give the next coat a key.
- Second (floating) coat Applied once the first has firmed up; follows the line of the wall.
- Finish coat Thin final coat, kept damp and shaded while it cures.
- Limewash or mineral paint Optional decoration that keeps the wall permeable.
Wall on the left, finish on the right. Not to scale: coats, thicknesses and primers follow the chosen manufacturer’s system and the condition of the wall.
Check the local designation at the address
Ashfield Council identifies Hucknall Conservation Area and provides its boundary information. The mapped area is not the same as every address described as Hucknall. Check the property and proposed alteration using the relevant current records. A town-wide listed-entry count or conservation-area name cannot establish the requirements for an individual building.
Where the building is listed or the work affects a designated area, clarify the applicable requirements before removing finishes or changing the appearance. Keep written advice or consent with the specification. Using a traditional material does not automatically make every alteration acceptable, particularly if surviving details or earlier finishes are affected.
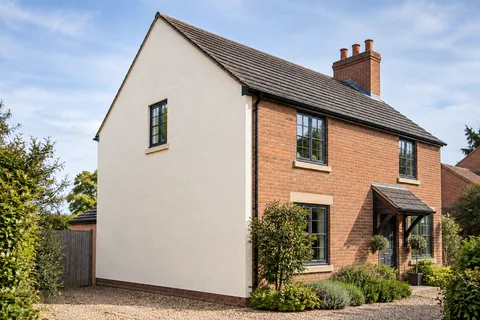
If a modern extension adjoins older fabric, the material design may differ on each part. Show the interface and consider whether a deliberate junction is appropriate. Similar colour can create visual continuity without requiring one identical build-up across different backgrounds. The final detail needs to respect the construction and any relevant agreed conservation scope.
Make the removal method part of the proposal
Where an unsuitable covering is to be removed, specify a method that accounts for the background. Agree a small trial and record the surface before and after it. The findings should show how the covering comes away and whether the masonry face is harmed. A method that removes material quickly is not necessarily suitable if it creates widespread damage underneath.
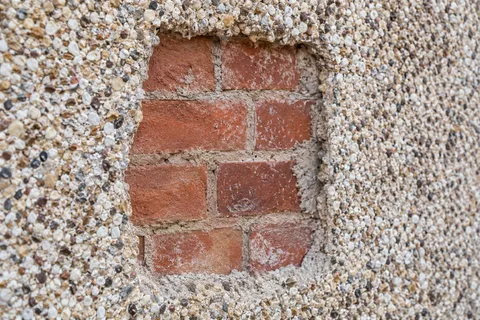
Pebbledash removal can reveal mixed masonry and previous alterations. Do not promise exposed brickwork as the final appearance before that background is assessed. Include a fallback compatible finish and a review point if the trial finds fragile material. The owner should understand the likely options before a large area has been opened and the project is committed to an uncertain outcome.
If only local repairs are needed, identify suitable sound boundaries. The new material needs to meet retained work appropriately, with the preparation and edge treatment described. Avoid choosing a repair outline solely because it makes a neat rectangle in a photograph. The condition and compatibility should determine the technical boundary, with appearance considered alongside it.
Name the materials and the finished surface
Lime is a broad material description. The specification should identify the proposed render layers, relevant material references, aggregate or texture and any decorative finish. This allows one proposal to be compared with another and helps future repairs identify what was used. A brief line saying traditional lime work leaves too much of the method and appearance undefined.
Ask for a representative cured sample. If limewash or another compatible finish is included, show the final appearance rather than only the bare render. View it beside the retained masonry and joinery. Texture and light can change the impression substantially, so a colour name alone is a weak basis for approving a complete elevation.
Protection and curing belong in the work plan. The selected material may need careful management of drying and unsuitable weather. Ask how that is provided and checked between visits. A sample can help demonstrate the finish, but it does not remove the need to follow the appropriate application and curing requirements across the full wall.
Coordinate water details and adjoining modern systems
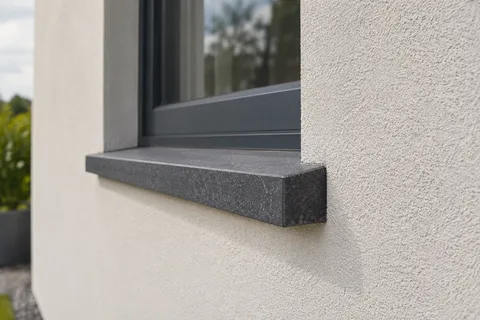
Gutters, sills and wall tops should shed water as intended. A compatible lime finish is not a remedy for a pipe discharging onto the wall or a failed junction above it. Identify those defects and assign their repair to the relevant trade. The timing should protect the new work from immediately receiving the same avoidable wetting as the old surface.
At the base, understand ground levels and the existing damp-control arrangement before selecting the termination detail. Do not cover vents or extend the finish into unsuitable contact with paving simply to create a continuous appearance. If landscaping is changing, coordinate its final level with the wall specification rather than allowing one job to undermine the other after completion.
External wall insulation on a separate modern addition may create a very different build-up. Its junction with lime-finished masonry needs design, not an improvised blend of materials. Keep each system identified in the drawings and handover information. A common shade does not mean later cleaning, coatings or attachment methods are appropriate to both surfaces.
Leave a record for the next repair
Render repair should be based on the installed material and the cause of the defect. Keep the original specification, sample reference and any relevant trial photographs so a later contractor can make that assessment. Record altered fittings and repaired masonry as well as the visible surface; those details explain the work beneath the final texture.
Avoid applying an unrelated coating simply because the colour has weathered. Review the condition, cleaning options and compatible decorative treatment first. Wall rendering may be appropriate where a larger replacement is required, but local repair can remain a sensible option where supported by the assessment. The decision should reflect the present wall rather than an automatic cycle of stripping and covering.
Common questions
Should all hard patches be removed before lime work?
That decision needs assessment of the patch, surrounding fabric and likely effect of removal. Some methods can damage weak masonry. A limited trial may be appropriate, with a clear review of the findings. The specification should explain what remains and why, rather than applying a blanket instruction to every older wall.
See housing and planning information for Hucknall and nearby places, including the source and geography behind each figure.