Repair a gable while keeping the frontage intact
Repair a gable while keeping the frontage intact
A gable can need substantial attention while the front of the house remains sound. Keeping that distinction clear can limit unnecessary work, but it requires careful planning at the corner, roof edge and access route. The repair proposal should show how the damaged elevation will be treated without turning the retained frontage into an accidental extension of the job.

On this page
Show the contractor both sides of the corner
Photograph the entire gable and the adjoining front elevation, including the corner from an angle. A close-up of the damaged area is useful, but it cannot show how the work meets the rest of the house. Identify which surface is intended to remain untouched and describe any existing marks or defects before access equipment is installed.
The condition survey should distinguish the gable's visible defects from the condition of the frontage. Do not assume both require replacement because they share a colour, or that the front is sound solely because it looks tidy from the road. Record the inspection limits. If upper areas cannot be assessed safely from the ground, arrange the access needed to establish the repair scope.
Render repair may suit a defined defect with a compatible sound boundary. Where the gable has wider detachment or an unsuitable covering, wall rendering may describe the more realistic scope. The decision should follow the findings for that elevation. A proposal to treat the whole house needs an explanation beyond the convenience of avoiding a corner junction.
| Part | Record before starting |
|---|---|
| Frontage | Existing condition and protection |
| Corner | Exact stop, return or joint detail |
| Gable | Inspection findings and repair boundary |
| Roof edge | Weathering and access requirements |
| Appearance | Sample and acceptable matching limits |
Decide where the new work stops
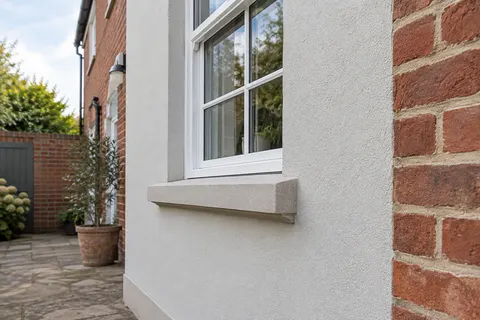
The corner is a visual break, but it is also a construction detail. Ask whether the new work stops on the gable, forms a return or requires a designed junction with the frontage. Show that decision on a photograph or drawing. A verbal agreement to keep the front as it is may not tell the applicator how to finish the edge properly.
The retained material and proposed repair need to be compatible at their meeting point. A thin feathered edge is not automatically appropriate just because it is less visible initially. Follow the relevant system detail and assess the existing corner condition. If the corner itself is damaged, the scope should identify that work separately from the wider frontage.
Where a movement joint or change of construction occurs, preserve its intended function. Reinforcement does not make every junction suitable for continuous coverage. If the required detail affects appearance, resolve that in the design and sample stage. Do not leave the contractor with a technical drawing requiring a joint and an informal request to make it disappear.
Consider the view from both the front approach and the side passage when agreeing the corner. A finish boundary that is discreet from the pavement may be prominent when leaving the house through a side door. The sample and drawing can show that relationship before work. If a return is proposed onto the frontage, measure and record it rather than allowing the width to be decided casually during application. That keeps the retained area unambiguous.
Also check which contractor owns the edge if roof repairs and rendering are separate packages. A roofer may need access close to the new corner after the wall has been completed. Sequence the work or provide appropriate protection, and tell both trades which surface must remain intact. The final inspection should include any area affected by those later operations, not just the gable as it appeared when the render contractor finished.
Protect the retained face during access and removal
The access arrangement can affect more than the wall being repaired. Scaffold, ties, material movement and debris may be close to the frontage, roof or windows. Ask the contractor to identify those interactions and explain how retained surfaces are protected. A low-level view of the gable may hide a roof obstruction that changes the method substantially.
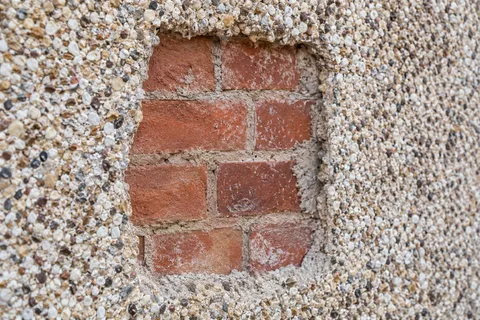
If pebbledash removal or stripping is included, the debris and edge work need a plan. Agree the removal boundary and a method that avoids unnecessary damage to the adjacent finish and masonry. Record a trial where appropriate. The removal stage should leave a background suitable for the specified replacement, rather than merely taking off material until a convenient stopping point is reached.
Keep the waste route away from completed or vulnerable surfaces where practicable, with the actual arrangement agreed for the site. Occupants still need the planned route into the house. If the frontage contains the only usable entrance, coordinate protection and access before the removal starts. An unchanged facade can still be affected by the way the work beside it is organised.
Match the result without promising an invisible join
The retained frontage may have weathered, been painted or received earlier repairs. A new gable can therefore differ even when the original colour name is known. Review a representative dry sample next to the retained face and view it from the usual approach to the property. Agree whether a slight difference is acceptable or whether another supported decorative treatment is needed.
Render respray may be an option for a sound retained surface if a coordinated colour change is wanted. It is a separate scope with cleaning, preparation and compatibility checks. Do not assume it is included in a gable repair or that a coating will remove every texture difference. A sample showing both the repair and proposed coating is more informative than an isolated colour patch.
Silicone rendering and monocouche rendering provide different textures for a replacement elevation. Compare their supported build-ups for the actual wall, not simply which colour looks closest on screen. The new system needs appropriate preparation and details even when matching the frontage is the main visual objective. If the older material calls for lime rendering, compatibility remains a separate consideration from shade matching.


Check the roof edge and attachments before finishing
The top of a gable can be difficult to inspect once access is removed. Confirm the roof-edge relationship, any defective weathering and the finished wall thickness before applying the decorative layer. If roof work is necessary, assign it and coordinate the sequence. Fresh render should not be exposed immediately to an unresolved detail above it.
Downpipes, cables, lights and other attachments need a removal or protection plan. Where fittings are reinstated, use a suitable detail for the completed construction. A bracket refitted through the new work without consideration can create damage or another point of concentrated wetting. Record who is responsible so a fitting excluded from the rendering package does not become nobody's task.
At the foot of the wall, check the termination relative to paths, drainage and any planned landscaping. The gable may meet a different ground level from the frontage. Do not copy the front detail without checking the side conditions. The repair should leave the wall's functional openings and damp-control arrangement effective rather than covering them for a continuous visual line.
Inspect the gable and the frontage together
Review the completed boundary while access remains available. Compare the work with the original scope and condition photographs. Check the retained frontage for unintended damage, along with the corner, roof detail and reinstated fittings. Record any outstanding item by location so the contractor can address it without misunderstanding which surface is involved.
Keep the material references, approved sample and photographs of the opened and completed gable. They explain why the two elevations may have different underlying systems. If the frontage is refurbished later, those records allow the next specification to consider the existing gable properly instead of assuming the whole house was treated identically at the same time.
The Hucknall rendering overview links local repair, elevation replacement and whole-house options. Use the gable survey to choose the scope that addresses the actual defect. A limited project can be complete and coherent when its edges, access and matching expectations are defined before work begins.
Common questions
Must the new gable be exactly the same shade as the front?
That is an appearance decision to agree from samples and the retained surface. Weathering and texture can limit matching, so a deliberate compatible contrast or a wider colour treatment may be considered where suitable. State the intended result before the scope and price are accepted.
See housing and planning information for Hucknall and nearby places, including the source and geography behind each figure.