Plan the render around a new external doorway
Plan the render around a new external doorway
A new door changes more than the opening in the wall. It creates fresh edges, altered masonry and a junction between the frame and exterior finish. Plan those details with the door installation before arranging the rendering stage, so neither contractor is left to improvise the parts that fall between their packages.

On this page
Define the opening and the wall work separately
Start with the opening design and identify what is changing: a new doorway, a wider opening or a replacement frame in the same position. These projects can leave different amounts of disturbed masonry. The structural and weathering design belongs with the responsible professionals; the render specification should respond to that completed design rather than stand in for it.
Mark the proposed wall finish around the door on an elevation photograph. Decide whether the work is a local repair, a complete panel or a new finish across the wall. A narrow patch may be technically possible but visually noticeable. Discuss that result before accepting a small making-good allowance that does not match the appearance you expect.
Wall rendering provides a scope for the complete elevation, while render repair can suit a defined disturbed area. Keep those descriptions clear in the quotation. The door installer and renderer should see the same boundary so one does not assume the other will finish the outer reveal, threshold edge or adjoining patch.
| Task | Agree before work |
|---|---|
| Opening and masonry | Design and suitable prepared background |
| Frame perimeter | Responsible trade and approved detail |
| Threshold | Ground, drainage and access relationship |
| Wall finish | Repair boundary or complete panel |
| Completion | Joint inspection and reinstated fittings |
Hand over sound masonry rather than an unfinished gap
After the opening work, inspect the surrounding background and any repairs before the finish conceals them. New infill, cut edges and existing masonry may need different preparation within the chosen system. The repair material and readiness conditions should suit the subsequent work. An area that looks level is not automatically ready for every render product.
If old render has separated beyond the visible cutting line, the repair extent may need revision. Record the finding and agree the changed boundary before continuing. The original scope should explain how such discoveries are handled. A new door should not force an immediate decision on unexplained extra work simply because the wall has already been opened.
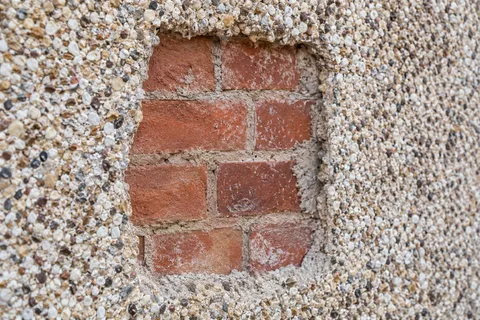
Where the existing covering is pebbledash or painted roughcast, assess the removal and retained edge carefully. Pebbledash removal needs a method that protects adjacent masonry and the new frame. A limited trial or opening-up stage can help establish the likely extent. Do not assume the rough covering will detach neatly along a line drawn for appearance.
Agree the inspection timing before the door installer leaves the site. If the masonry around the frame needs making good, identify whether that work can be assessed while the installer is still available to explain the frame interface. A short joint review may prevent a later disagreement about which trade disturbed a surface or left an incomplete edge. Record the agreed condition with photographs that show the whole opening and each affected reveal.
Where the opening width has changed, retain the relevant construction detail with the rendering information. The applicator does not need to redesign the opening, but does need to know where new and old backgrounds meet and which junctions must remain effective. If that information is missing, seek it from the responsible designer before choosing a continuous decorative treatment. The appearance brief should follow the completed opening design rather than create an unsupported shortcut around it.
Coordinate the frame, reveal and threshold
The completed section needs to show how the render meets the door frame and the surrounding construction. Ask who supplies the relevant detail and which trade completes each part. A frame installed to its own specification may still depend on another contractor finishing the external interface correctly. That interface should be designed before either trade declares its work complete.
The threshold and adjacent ground arrangement need particular attention. The wall finish should not obstruct drainage or undermine the intended weathering and access detail. If a path or step is being changed, coordinate its final level with the doorway design. A later paving alteration can affect a detail that was suitable when the frame was first installed.
External wall insulation adds a further change to the outside face and reveal. If it is planned now or as part of the same refurbishment, resolve the door position and interface with that design. Installing a render-only detail and later trying to add insulation around it can create awkward compromises. Keep the final wall section visible in the project information.
Preserve movement and other functional details
The altered opening may meet a construction joint or a change in background. The relevant designer and system specification should identify the necessary movement and reinforcement arrangements. Mesh is not a universal reason to bridge every interface. Record the detail and any inspection required before it disappears beneath the finish.
Functional features around the entrance need to remain effective. Vents, drainage points and service penetrations should not be covered simply to tidy the appearance. If a fitting moves, show its new position and appropriate fixing. The rendering contractor should receive that information before applying a surface that another installer will immediately have to cut or drill.
For an older wall, material compatibility is another consideration. Lime rendering may be appropriate where the masonry and retained work support that approach. The new doorway repair should not introduce an unrelated hard patch without assessment. A local alteration is still part of the wider wall and needs materials that work with it.
Choose a finish boundary that looks deliberate
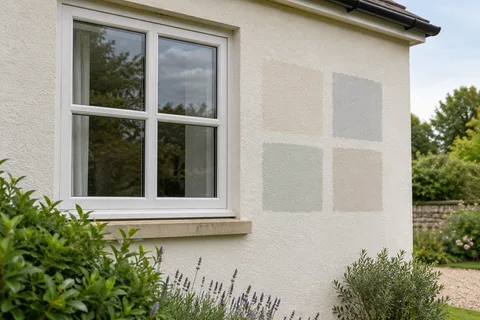
Assess the repair from the usual approach to the entrance, not only from close up. Texture and colour differences can be more apparent around a frequently used doorway. A cured trial may show the limits of matching the existing surface. If a complete panel treatment is preferred, put that additional scope into the proposal rather than expecting a tiny patch to disappear.
Render respray can provide a compatible colour treatment over suitable repaired and retained surfaces, but it may leave differences in texture visible. Test the combination where appearance matters. If a new surface texture is intended, compare a supported silicone rendering or other appropriate system for the agreed area. The decorative objective should match the work actually being purchased.
Keep colour, texture and visible edge approval together. A sample on unrelated board may show the shade without demonstrating the repair transition. Record what it represents and which aspects still need confirmation on the actual wall. That prevents a colour approval being mistaken for acceptance of a finish boundary nobody has yet seen.


Protect the entrance and inspect before reopening fully
Agree the practical access arrangement while the opening and facade work are underway. If the property remains occupied, identify a suitable route and coordinate the stages so users are not directed through an unfinished work area. New frames and glass need protection appropriate to preparation and application, with removal of masking carried out as specified.
Inspect the completed doorway with the responsible trades. Check the agreed reveal and threshold detail, surrounding finish, attachments and protection removal. Record outstanding items by location and responsibility. A door that opens and closes is not by itself evidence that every exterior interface has been completed as designed.
The Hucknall exterior-rendering guide links the repair, replacement and insulation options relevant to an altered entrance. Keep the opening design and wall specification together throughout the project. The best handover explains the completed construction around the frame, so future maintenance can preserve it without guessing what the decorative surface conceals.
Common questions
Who should make good around the frame?
Allocate that task explicitly between the opening, door and rendering packages. The responsible contractor needs the approved interface detail and a suitable background. Do not rely on the phrase making good without describing whether it includes masonry, the external reveal, the finish and the threshold junction.
See housing and planning information for Hucknall and nearby places, including the source and geography behind each figure.