Choosing lime for an older wall with mixed repairs
Choosing lime for an older wall with mixed repairs
An older wall may carry a patchwork of repairs made for different reasons at different times. Choosing lime does not make that history disappear. The specification needs to consider which materials are present, what they are doing and what damage removal might cause, then explain how the new work will meet the areas that remain.

On this page
Map the changes before selecting a product
Photograph the whole elevation and identify visible patches, filled openings and changes in masonry. Give each area a simple reference that can be used in the survey and quotation. A close-up can show texture but may lose the relationship to an opening or roof detail. Keep both views so the record describes the wall rather than a collection of disconnected defects.
Do not identify every material confidently from colour alone. Lime, cement-rich materials, paints and later repairs can be difficult to distinguish remotely. The survey should explain what is known from records or inspection and what needs investigation. A specification based on a guessed material history can be less useful than one that openly identifies its remaining questions.
Lime rendering should be selected for the actual construction and intended performance. The building's apparent age is relevant context, but it does not determine the precise binder, layers or finish. SPAB's guidance helps explain the compatibility issues between lime and cement renders. Use it to inform the assessment rather than as a universal instruction to remove every modern-looking patch.
| Question | Record |
|---|---|
| What material is it? | Known identification or explicit uncertainty |
| What is affected? | Patch, adjacent masonry and relevant fittings |
| Can it be removed carefully? | Trial method and effect on the background |
| What can remain? | Condition and compatible edge design |
| What replaces it? | Specified layers, finish and curing plan |
Consider what each patch is affecting
Look at the condition around the repair as well as its centre. Is the adjacent masonry damaged, is the edge detached, or is there evidence of repeated wetting from another source? These observations help frame the investigation. They do not prove the patch is the sole cause of every nearby mark. The survey needs to consider the building detail and moisture source as well.
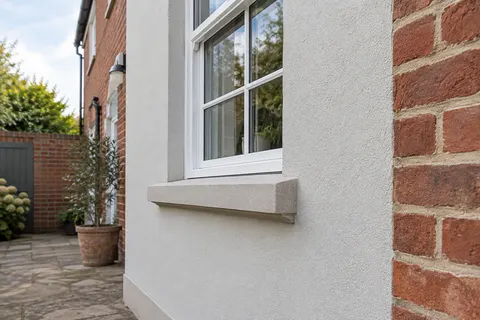
A leaking gutter or inadequate sill can repeatedly wet both old and new materials. Record the fitting repair separately from the render work and assign it to the relevant trade. A more compatible surface material does not make an unresolved water defect harmless. The two tasks need a coordinated programme so the newly completed wall is not immediately exposed to the same avoidable problem.
Where a crack follows a construction change, consider the relevant movement detail. A local lime repair is not automatically an answer to ongoing movement. The designer or surveyor should identify whether further assessment is needed before specifying the surface work. Keep that requirement visible instead of filling the line simply because a repair material has been chosen.
Test removal without treating damage as inevitable
A hard patch may be unsuitable, but removing it can harm weak masonry. Agree a limited trial with a method appropriate to the material and location. Record the wall before work, the way the patch separates and the condition afterwards. Distinguish damage revealed beneath the patch from damage caused by taking it off; that difference matters when evaluating the method.
Ask what finding would change the approach. If the masonry face begins to break away, the next step should be reviewed rather than continuing solely to achieve a clean-looking rectangle. The relevant professional may recommend a different method, a revised scope or further investigation. A trial is valuable when its evidence is allowed to influence the decision.
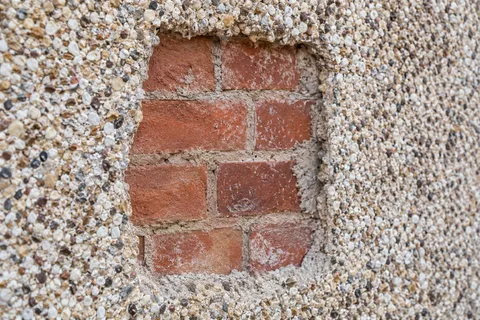
Pebbledash removal on an older wall needs the same care. The rough covering may conceal several backgrounds, so one trial may not represent every elevation. Do not promise exposed brick as the final result before the complete context is assessed. A suitable fallback finish and protection plan should be part of the discussion before a large area is stripped.
Decide where compatible local repairs can stop
Some retained material may be sound and suitable to keep within the agreed design. The repair boundary should follow the condition and supported method, not a blanket preference to replace the whole elevation. Ask how the new work meets the retained edge and whether further preparation is needed. A visually tidy line is not enough if the connection is poorly supported.
Render repair should identify the affected layer and material. A small surface defect can have a different scope from a deeper masonry repair beneath the render. Keep those tasks distinguished in the proposal, including curing and inspection before covering. The owner should be able to understand what is being repaired, not merely that the contractor will make good the wall.
Matching an aged finish has limits. Review a cured trial and agree whether a local visible repair is acceptable or a wider compatible decorative treatment is wanted. Do not introduce an unsuitable material solely to make the patch look identical immediately. The appearance decision should sit alongside compatibility, rather than replace it.
Record retained patches on the completion drawing even where their colour is covered by a compatible finish. Their presence can matter if the wall is altered again. A future contractor should not assume the whole elevation was stripped back to one original background simply because the new surface looks uniform. A clear record of retained and replaced areas avoids reopening sound work just to establish the recent repair history.
Where a trial repair has been accepted with some visual difference, keep a photograph and the wording of that agreement. This makes the completion review fairer to both parties and gives later maintenance a realistic reference. The record should describe the dry appearance under normal viewing conditions, not imply that a wet sample or a close-up taken in flat light proves an invisible match across the complete elevation.
Specify the lime work in enough detail to repeat it
The proposal should name the material or mix specification, relevant layers, aggregate or texture and any final decorative treatment. Lime is too broad a description to explain all those choices. Keeping the details allows another contractor to understand the work later and makes competing quotations easier to compare on the same basis.
A sample should show the intended finished surface after the relevant curing and any compatible coating. View it beside the retained fabric and under realistic light. Record the sample reference and what was approved. Approval of colour should not be assumed to accept a different layer sequence or a changed preparation method that was not part of the sample discussion.
Protection and curing need specific arrangements in the programme. Ask how the selected material is kept under appropriate conditions and who checks it between working visits. The answer should reflect the system and site, including unsuitable weather. A tight schedule should not silently remove a stage that the specification relies on for the finished work.
Keep the local requirements and later maintenance clear
Ashfield Council provides boundary information for Hucknall Conservation Area. Check the actual address and proposal, along with any relevant listed-building record, before altering protected fabric. A traditional material does not automatically authorise a change of texture or removal of an earlier finish. Retain the relevant written advice or consent and review the scope if opening up changes the proposed work.
If wall rendering extends to a modern addition, keep its specification and interface with the older wall explicit. External wall insulation on a separate section creates another distinct build-up. Similar colours can tie the appearance together, but the handover should identify where different materials and care requirements apply. A future coating or attachment must not assume every surface is identical.
The Hucknall guide to house and wall finishes links lime work with repairs, removal and wider refurbishment. Keep the survey map, trial findings, specification and completion photographs together. They explain the decisions behind the final surface and give the next repair a better starting point than another guess at what lies beneath the colour.


Common questions
Should matching colour decide the repair material?
Compatibility and the wall assessment should determine the appropriate materials, with appearance considered through samples and agreed limits. Selecting an unsuitable patch merely because it matches immediately can create a poor technical result. The proposal should explain both the material choice and the realistic visual outcome.
See housing and planning information for Hucknall and nearby places, including the source and geography behind each figure.